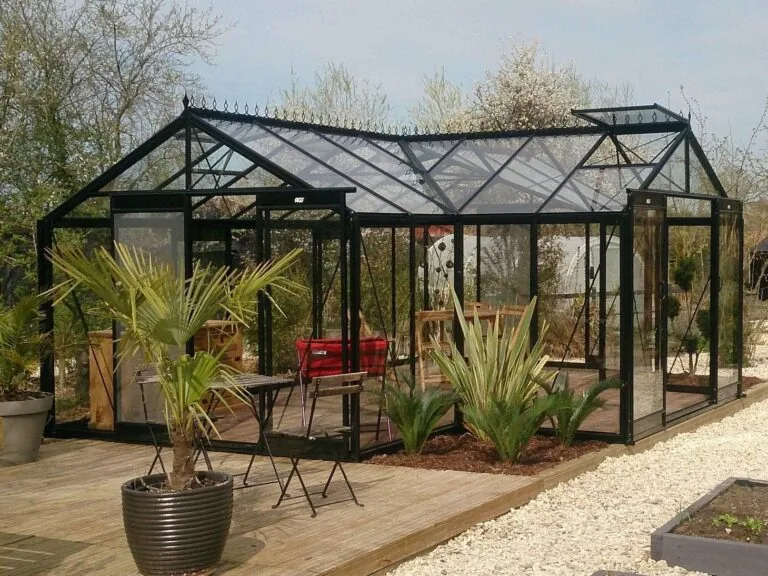
Helena 10200
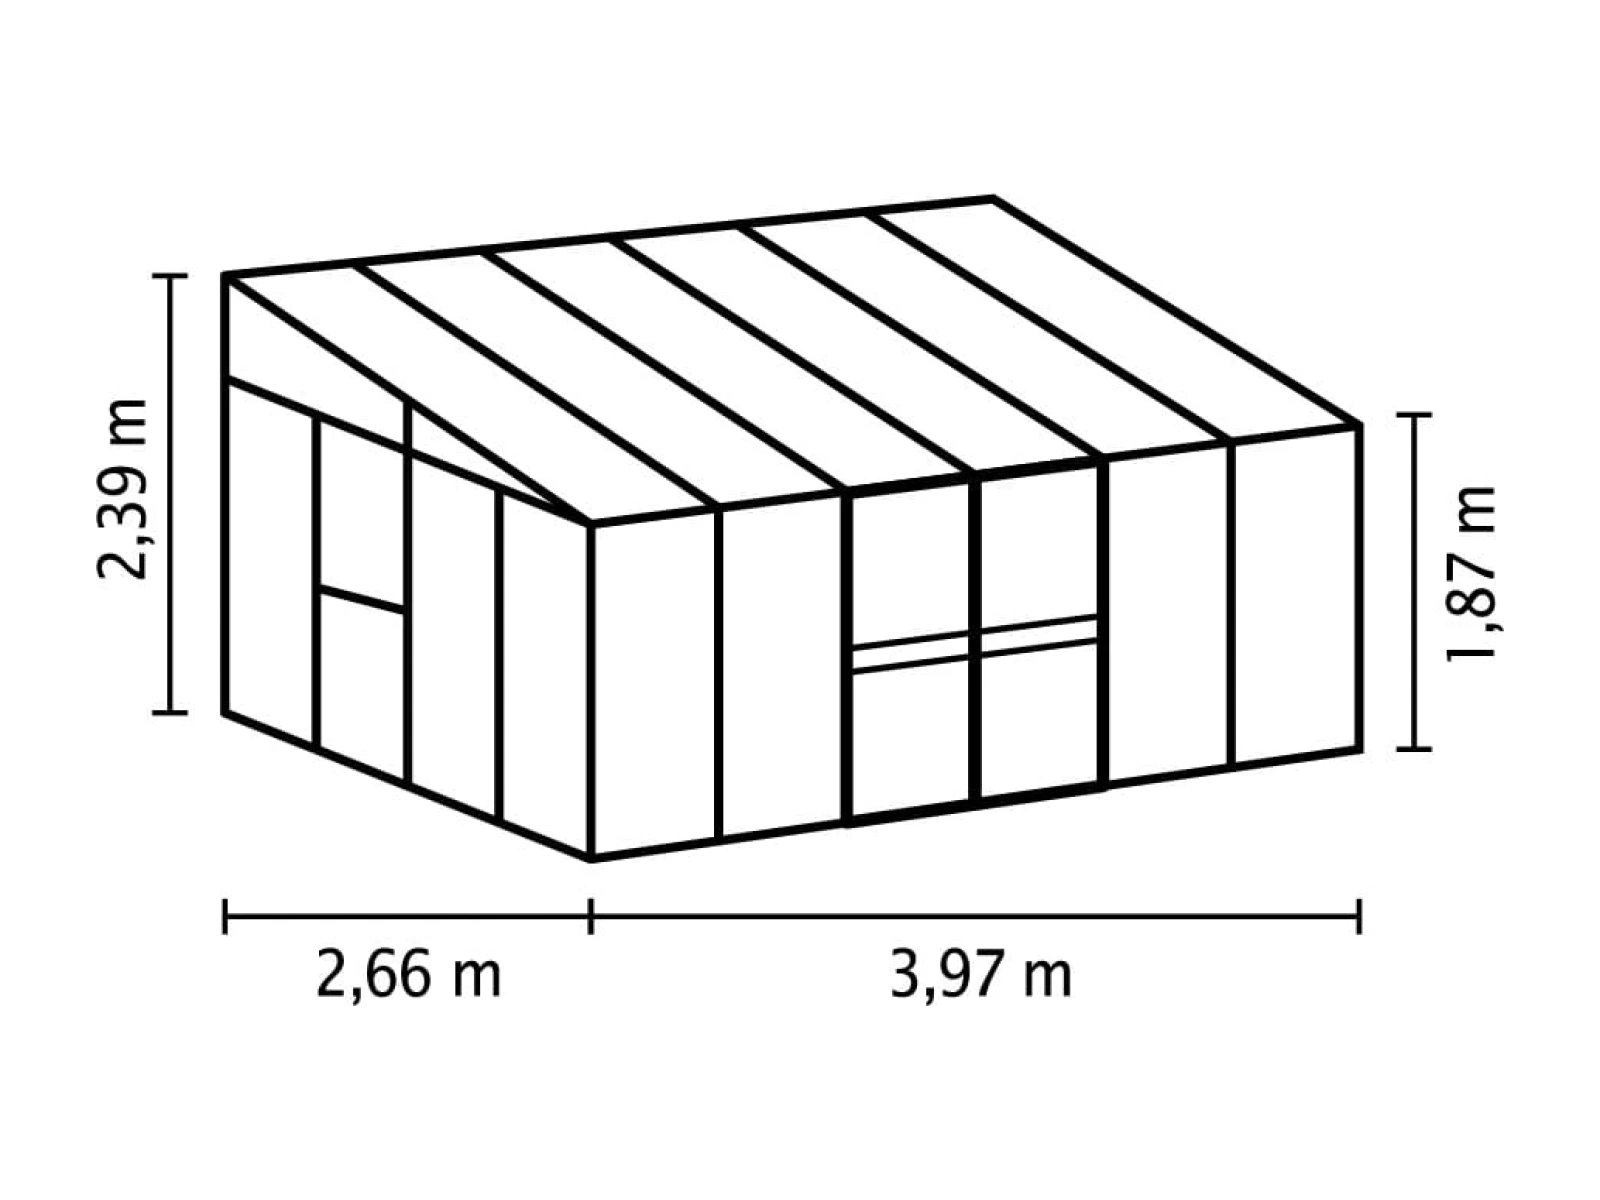
≈ 2.66 × 3.97 m10.56 m²
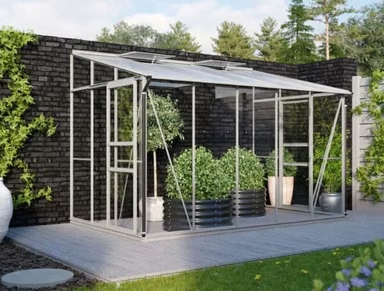
A 10.56 m² lean-to greenhouse with an aluminium frame. Check the dimensions and equipment options.
- Frame
- Aluminium
- Covering options
- küljed 3 mm karastatud klaas ja katus 10 mm polükarbonaat
- Roof windows
- 2
Product details
Explore the product
Vitavia Helena 10200
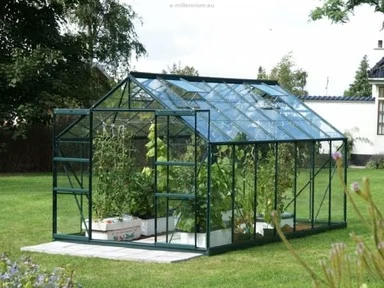
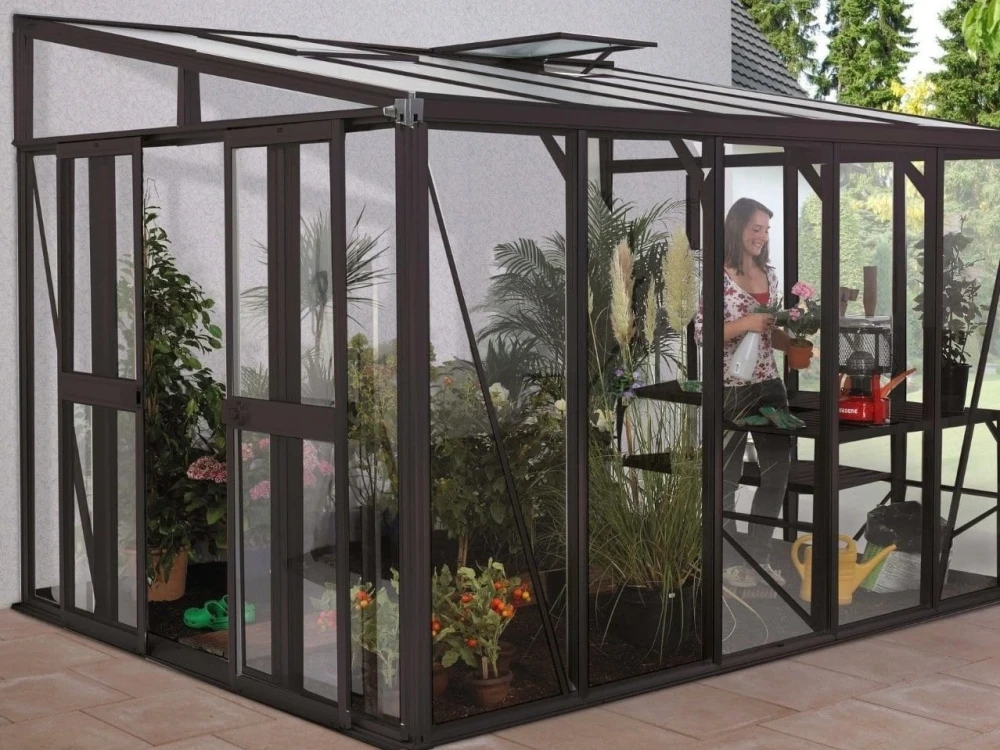
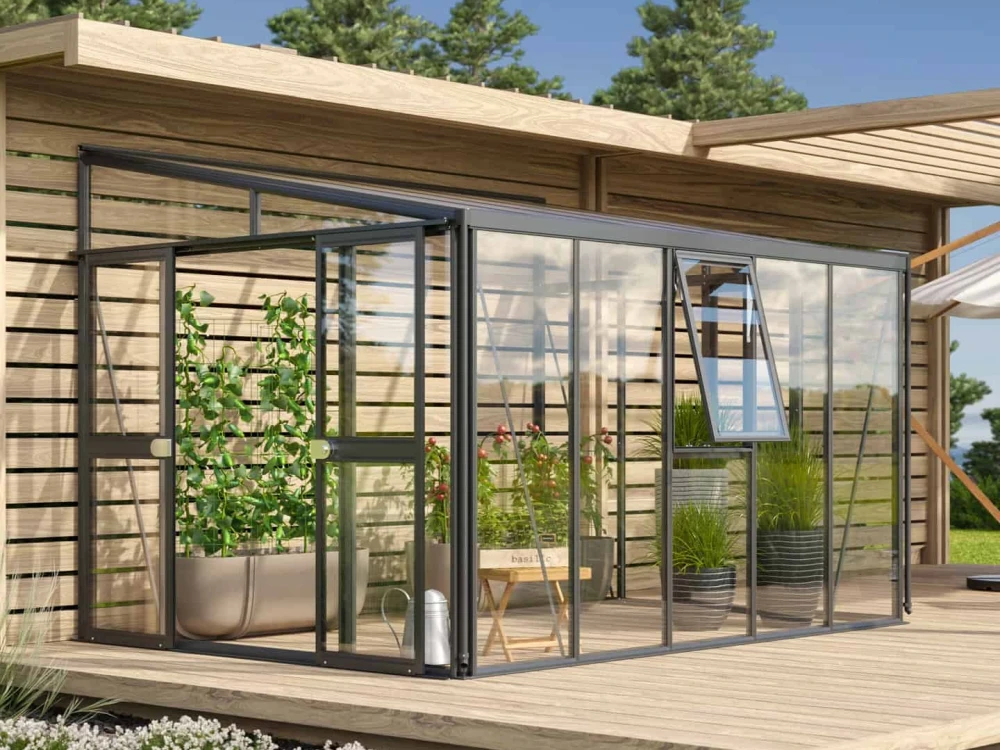
A lean-to greenhouse with an aluminium frame and broad glazed walls. The double sliding doors can be positioned in the front or side wall, following the model’s assembly instructions.
The Helena range has two side windows, two lockable sliding doors, a gutter and downpipes. Three sizes are available.
| Model | Floor area | Length | Width | Side height | Ridge height | Windows |
|---|---|---|---|---|---|---|
| Helena 8600 | 8.88m² | 3.34m | 2.66m | 1.87m | 2.39m | 2 |
| Helena 10200 | 10.56m² | 3.97m | 2.66m | 1.87m | 2.39m | 2 |
| Helena 11900 | 12.24m² | 4.60m | 2.66m | 1.87m | 2.39m | 2 |
Frame and glazing
Black powder-coated aluminium frame, 3 mm toughened glass walls and a 10 mm polycarbonate roof.
Base and accessories
A base frame without anchoring legs is included. A suitable foundation or prepared base is required. Follow the assembly instructions when fixing the frame to a foundation, timber deck or paved surface.
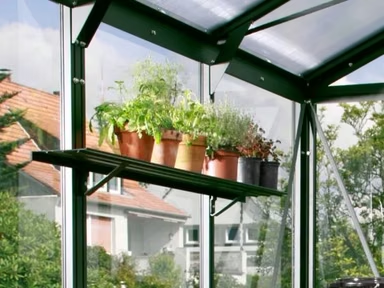
Additional windows, automatic window openers and shelves may be available separately. Check compatibility and the selected package before ordering.
Dimensions and specifications
Dimensions
- Area
10.56 m²
- Width
2,66 m
- Length
3,97 m
- Side Height
1,87 m
- Ridge Height
2,39 m
- Door Height
1,76 m
- Door Width
1,18 m
Construction and equipment
- Color
Black
- Covering
küljed 3 mm karastatud klaas ja katus 10 mm polükarbonaat
- Frame
Must alusraam
- Frame Material
Aluminum
Doors and ventilation
- Number of Windows
2
- Window Type
küljeaken
- Doors
2 vastastikku avanevat lükandust
- Additional doors
Jah
More in this collection
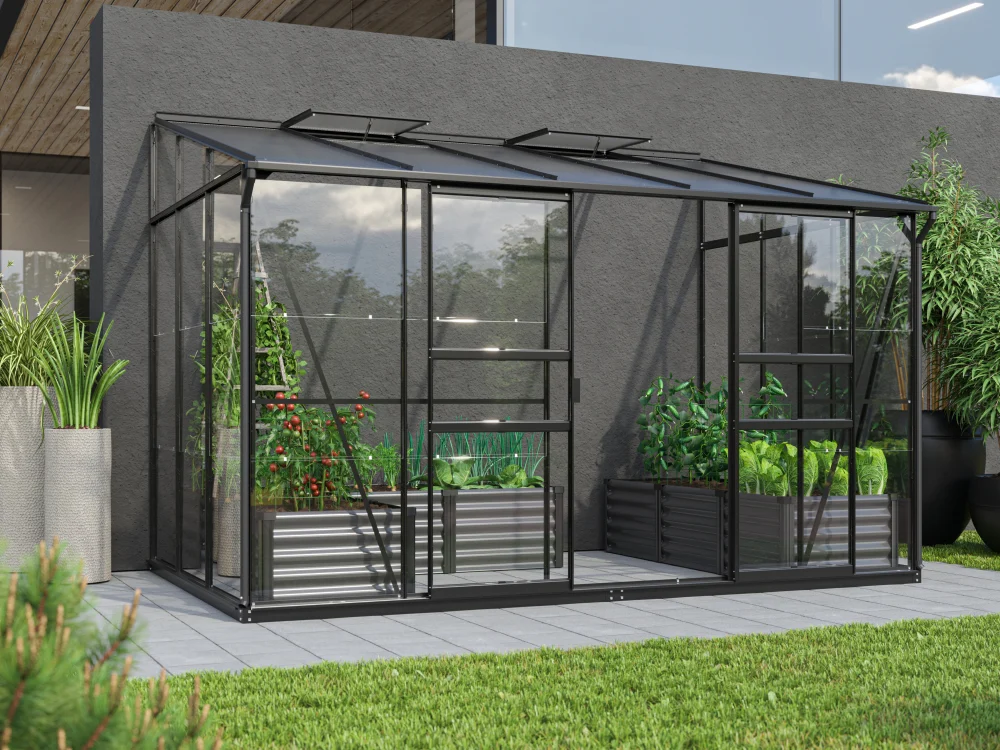
Ida 6500
A 6.5 m² lean-to greenhouse. Choose the glazing and automatic window opener package.
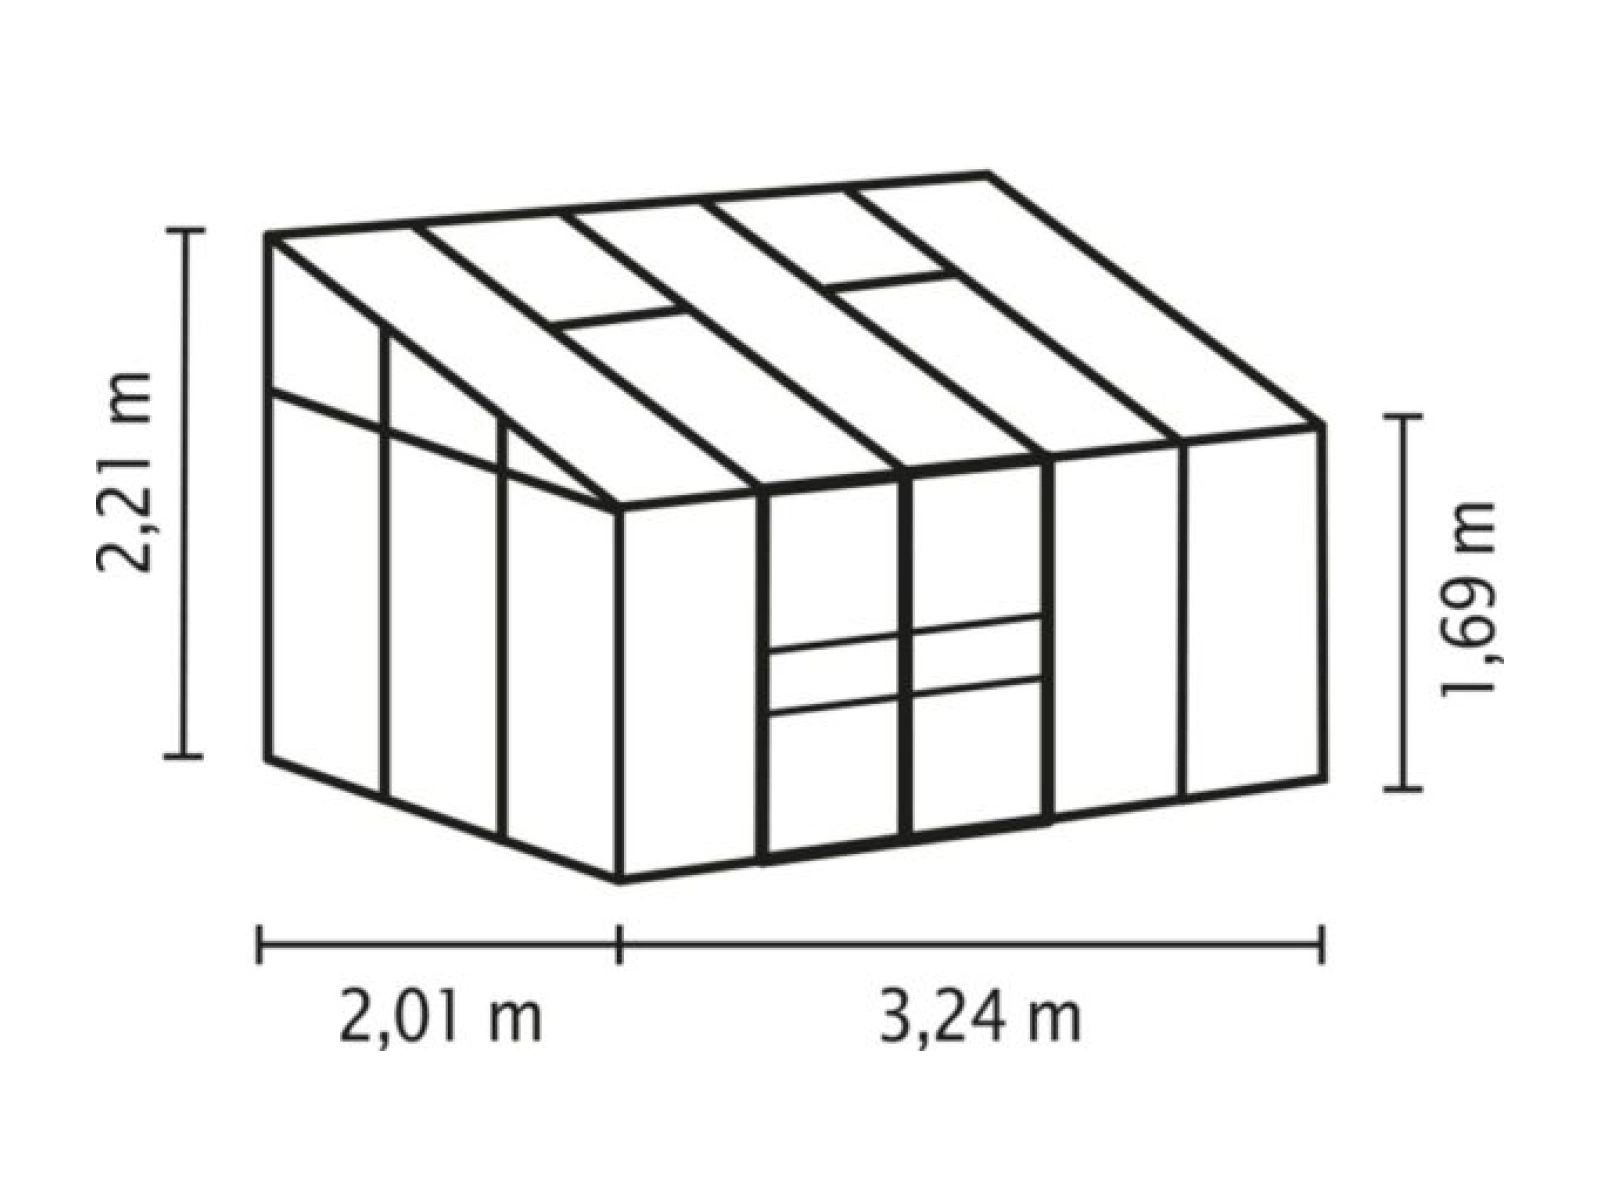
- Width × length
- 2.01 × 3.25 m
- Ridge height
- 2.21 m
- Floor area
- 6.5 m²
- Frame
- Aluminium
- Covering options
- sides 3 mm Toughened Glass and roof 6 mm Polycarbonate
- Roof windows
- 2
How much space does it need?
Approximate outer dimensions. Allow extra space for installation and access.
Choose your window opener package
Ida 6500 with a choice of automatic window opener packages. Choose the package you need.
Helena 11900
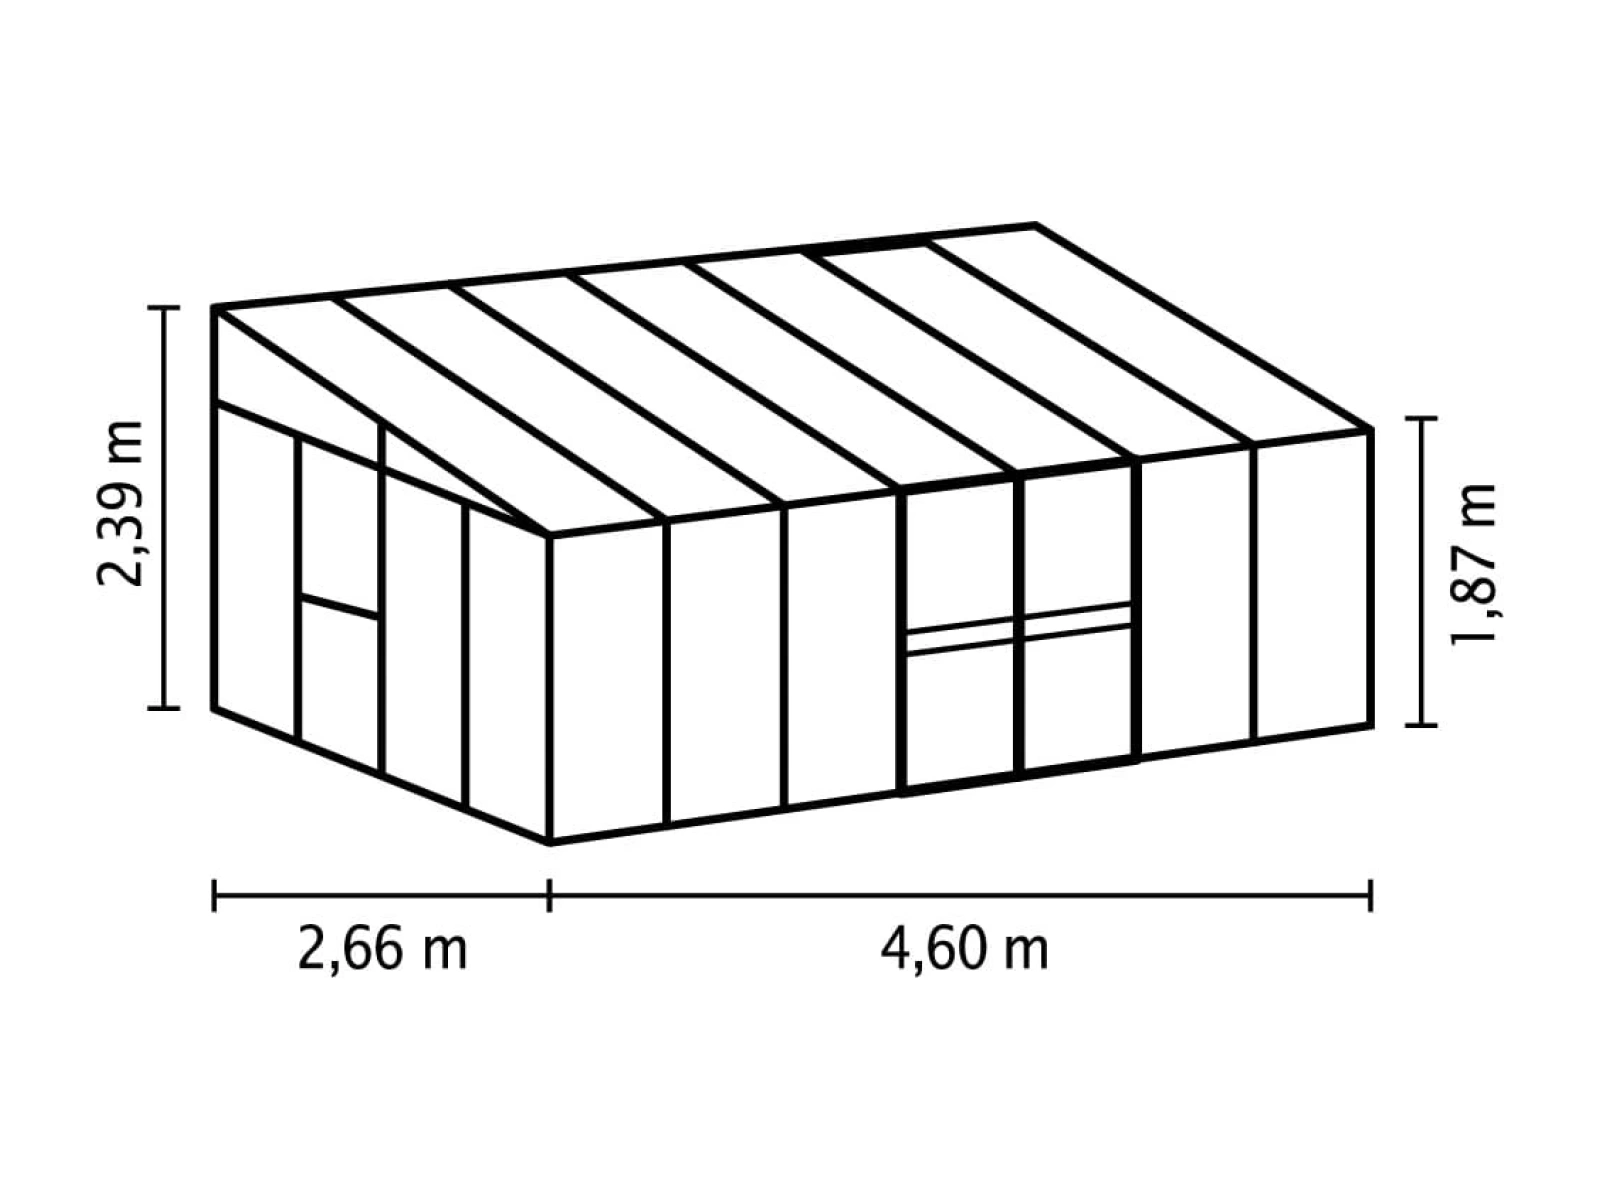
A 12.24 m² lean-to greenhouse with an aluminium frame. Check the dimensions and equipment options.
- Width × length
- 2.66 × 4.6 m
- Ridge height
- 2.39 m
- Floor area
- 12.24 m²
- Frame
- Aluminium
- Covering options
- küljed 3 mm karastatud klaas ja katus 10 mm polükarbonaat
- Roof windows
- 2
How much space does it need?
Approximate outer dimensions. Allow extra space for installation and access.
Helena 8600
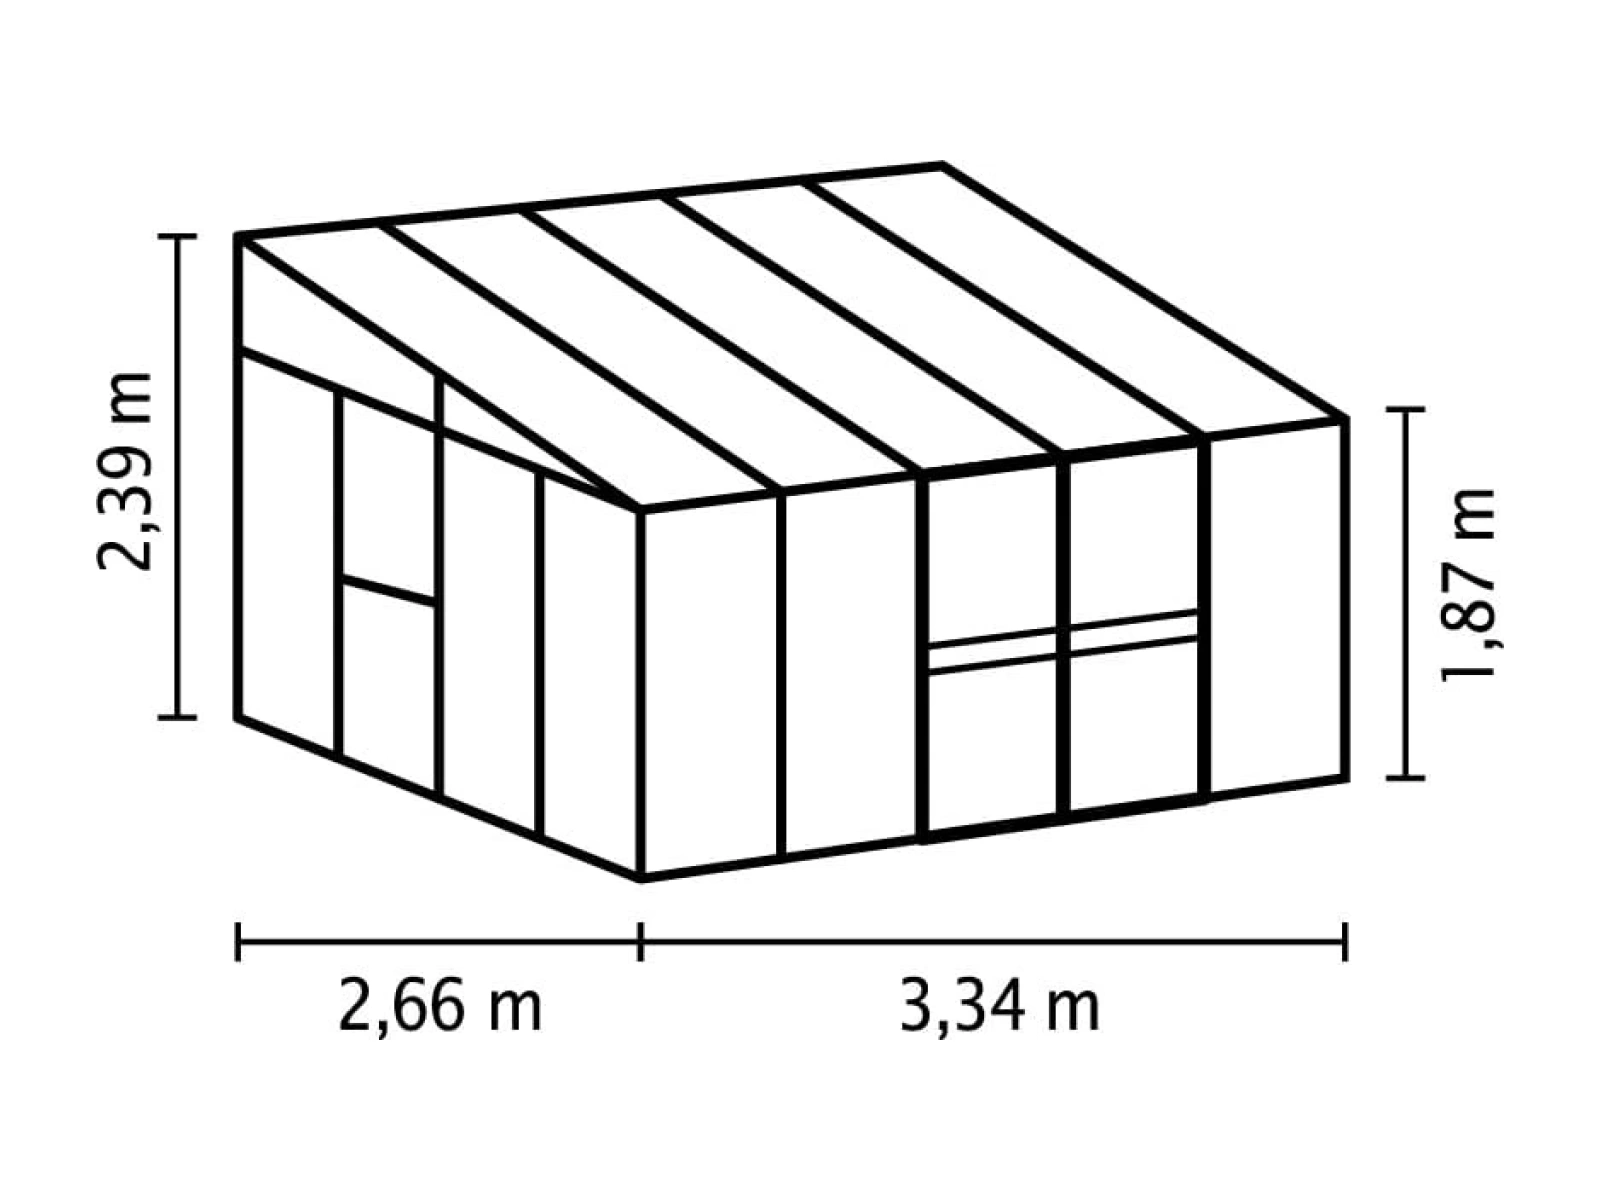
An 8.88 m² lean-to greenhouse with an aluminium frame. Check the dimensions and equipment options.
- Width × length
- 2.66 × 3.34 m
- Ridge height
- 2.39 m
- Floor area
- 8.88 m²
- Frame
- Aluminium
- Covering options
- küljed 3 mm karastatud klaas ja katus 10 mm polükarbonaat
- Roof windows
- 2
How much space does it need?
Approximate outer dimensions. Allow extra space for installation and access.